Tucked away in a serene embrace of nature, at the end of a meandering camino, and yet a stone’s throw from the vibrant Ibiza Town, stands a recently renovated gem: a 300 sqm finca that effortlessly blends modern luxury with the tranquility of its surroundings. This five-bedroom haven finca in Ibiza, set on a sprawling 8000 sqm of private land, is a testament to sophisticated living in harmony with nature.

As you approach the villa, the journey itself sets the tone for what awaits. The entrance to the finca presents a welcoming transition from the outside world into a private sanctuary.
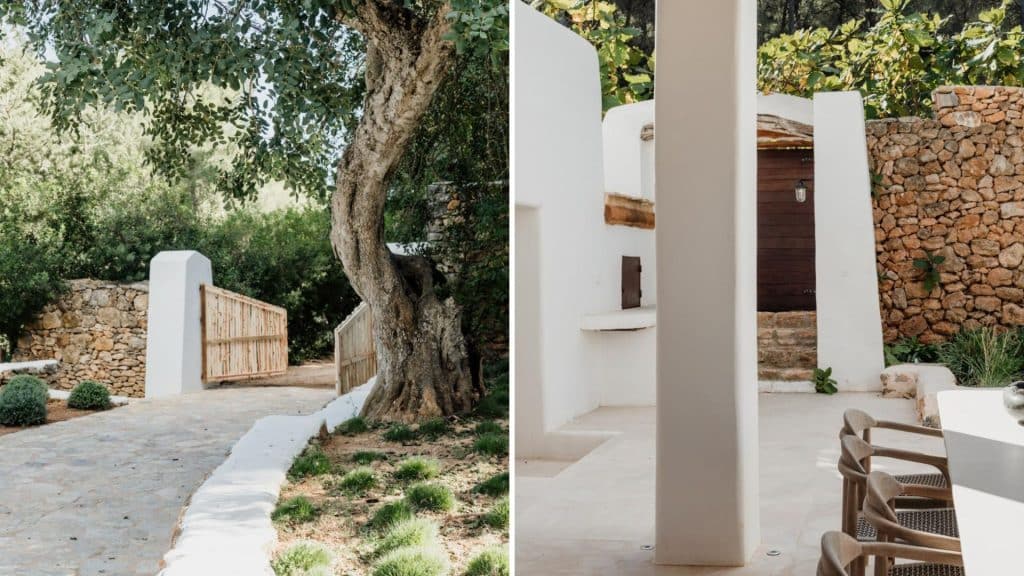
The path, paved with what appears to be natural stone, blends harmoniously with the surrounding landscape. It is bordered by patches of green grass that hint at the care taken to integrate the villa into its natural setting without imposing upon it.
The Exterior of The Beautifully Designed Ibiza Villa
The architecture displays classic Ibizan elements, with smooth white walls that reflect the bright sunlight, helping to keep the interior cool. The arched windows add an elegant touch to the façade, providing a glimpse into the villa’s interior and allowing natural light to flood the space.
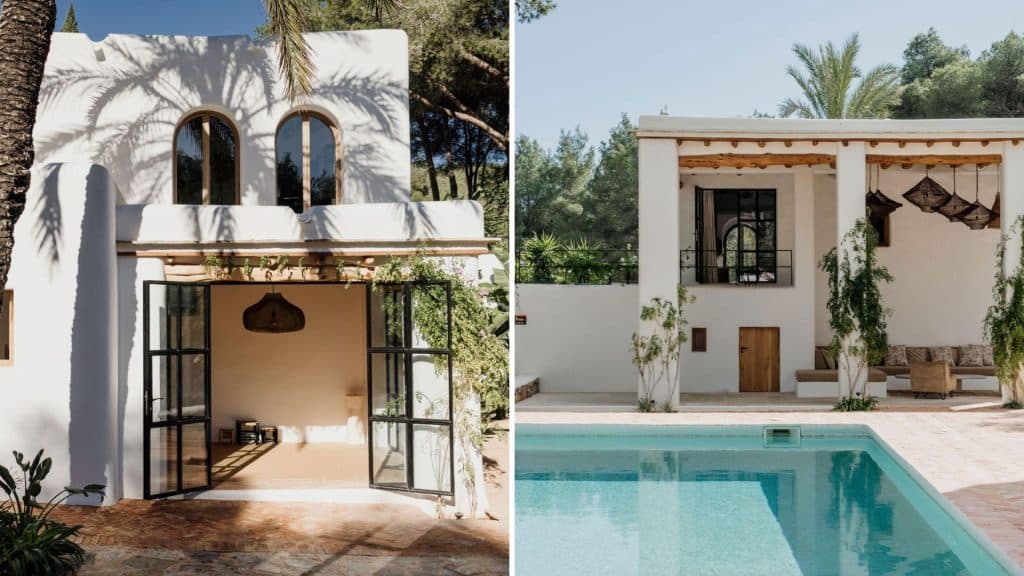
Palm trees and lush vegetation frame the villa, embedding it within the landscape and accentuating the natural beauty of the setting. The play of light and shadow cast by the palm leaves upon the white walls creates a dynamic and inviting visual effect, enhancing the villa’s aesthetic appeal.
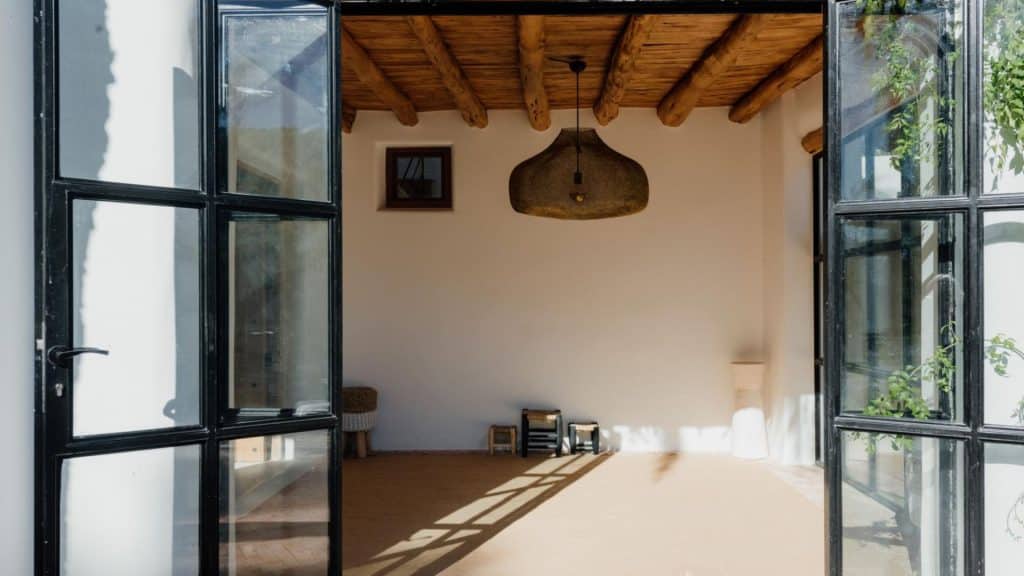
Modern Elegance Meets Culinary Sophistication in The Ibiza Villa Kitchen
The kitchen is a beautiful blend of minimalist design and functionality, exuding an air of modern elegance. The space is dominated by neutral tones, with the off-white walls and light-colored flooring enhancing the feeling of openness and calm.
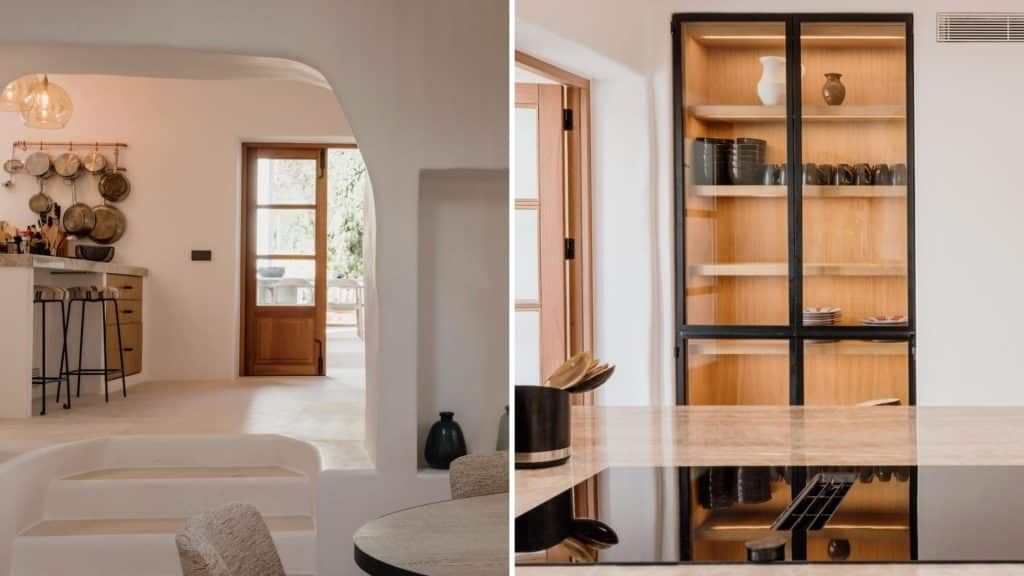
The smooth curves of the architecture, particularly in the doorway and ceiling, lend a softness to the overall aesthetic, breaking away from the stark lines often seen in contemporary design.
This kitchen is thoughtfully designed to cater to both the culinary enthusiast and the social host, marrying practicality with a sense of understated luxury. The open doorway suggests that it is part of a larger living space, promoting a social atmosphere where cooking and living are intertwined.
The Master Bedroom of the Finca In Ibiza is a Blend of Traditional Warmth and Contemporary Comfort
The master bedroom in the image exudes a warm, rustic charm, harmoniously combining traditional elements with modern comfort. The room is defined by a striking wooden beam ceiling, with natural patterns and knots in the wood that draw the eye, adding character and a sense of history to the space. This feature is a nod to classic rural architecture, bringing an organic and earthy feel to the room.
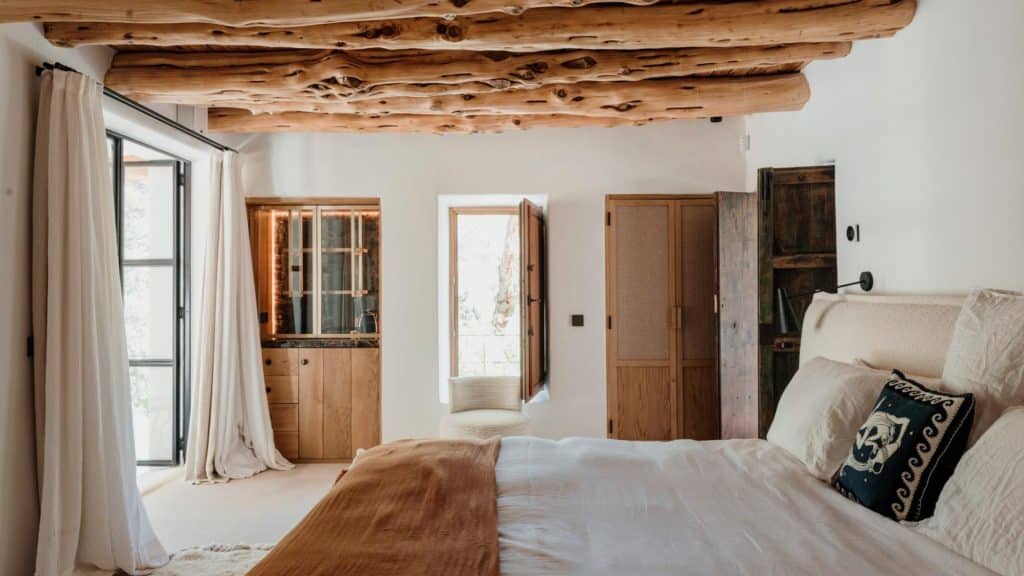
The bed is dressed in soft, natural-toned linens, suggesting an emphasis on comfort and simplicity. A plush throw at the foot of the bed adds texture and a touch of color, complementing the neutral palette. To the side, an embroidered decorative pillow introduces a subtle cultural element to the decor.
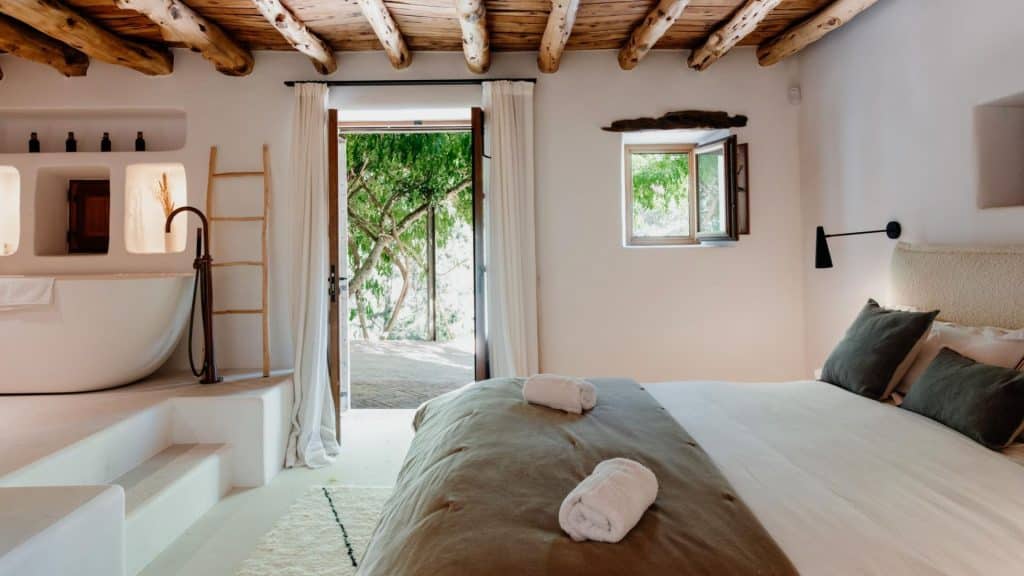
Natural light streams in through the door, which is draped with flowing sheer curtains, softening the sunlight and contributing to the room’s serene ambiance. The wooden furniture enhances the room’s cohesion, blending traditional craftsmanship with clean, contemporary lines.
The simplicity and elegance of the design suggest a homeowner who appreciates fine aesthetics without sacrificing the warmth and welcoming nature of the kitchen’s central role in the home.
IMAGES SOURCE